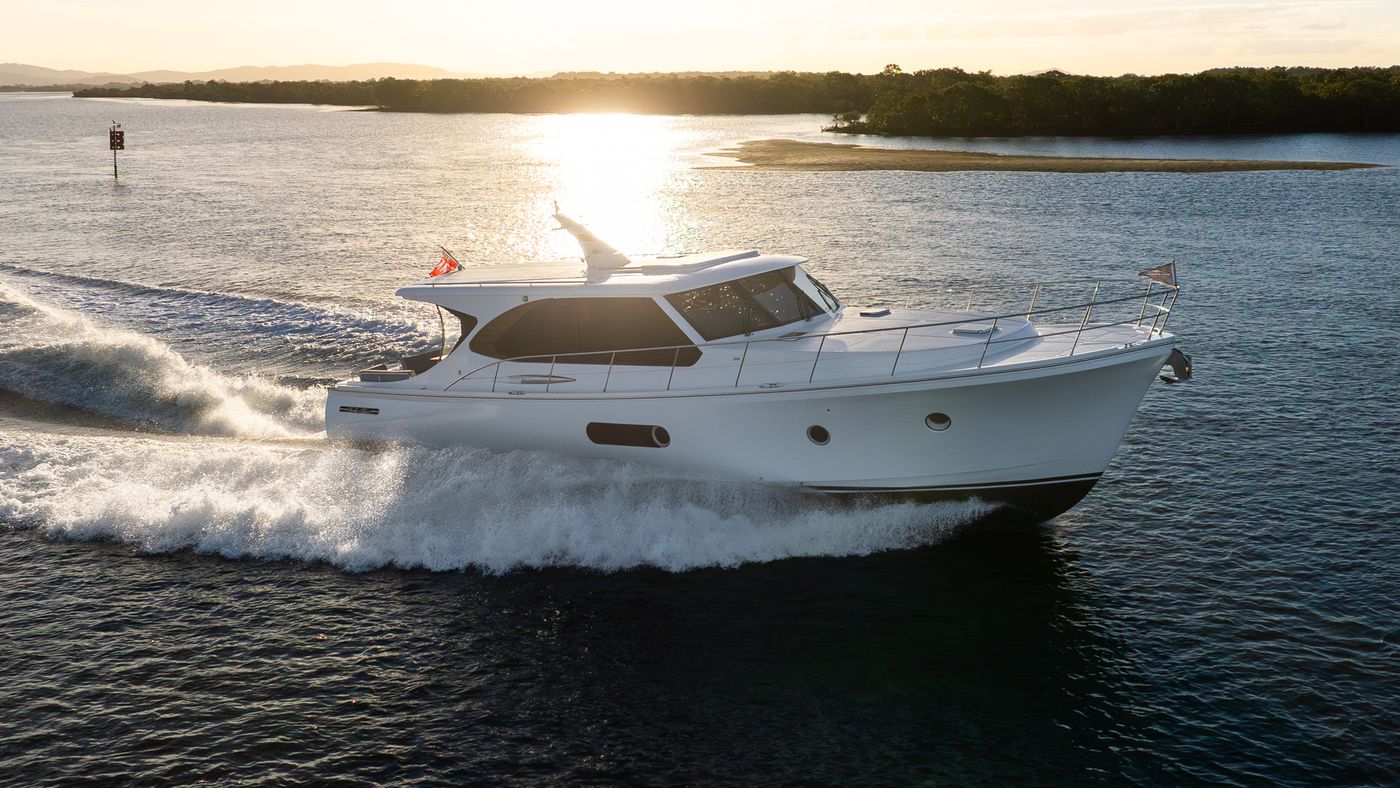
There is a moment, somewhere between stepping aboard and settling in, when a boat stops feeling like transport and starts feeling like somewhere you genuinely want to stay. With the Whitehaven Harbour Classic 52, that shift happens the instant you set foot on deck.
The long, low profile, the retro-inflected sweeping lines, the warmth of carefully chosen timber detailing: none of it has much in common with a conventional motor yacht. Aesthetically and philosophically, it belongs to an altogether different tradition, one far closer to a bespoke mid-century pavilion than anything conceived for speed or spectacle. It is a vessel built for those who regard the water as a natural extension of the living room rather than as a racetrack. Unhurried and elegantly restrained, the Harbour Classic 52 is the archetypal gentleman's cruiser, purpose-built for sun-soaked afternoons, relaxed entertaining, and the quiet pleasure of time well spent.
Where most boats distribute life across stacked vertical levels, the Harbour Classic 52 spreads everything across a single, continuous flowing plane. The feeling that produces is less nautical than domestic, closer in spirit to a well-considered mid-century bungalow than to any conventional vessel.
The principles driving contemporary residential architecture, that interior and exterior ought to flow into one another without hard division, find their most natural expression in the aft galley. Positioned to act as a fluid connector between the interior saloon and the wide, teak-laid cockpit beyond, it keeps the cook anchored at the social centre of the gathering rather than tucked away from it. A massive glass hopper window swings fully open, dissolving whatever boundary might otherwise exist between inside and out.
The galley specification reads less like a boat fitout than a high-end penthouse kitchen. Matte stone benchtops sit alongside warm timber cabinetry, full-height refrigeration, an induction cooktop, and a dedicated wine fridge, all delivered to a residential standard. The more inventive details push the space further still. Photoelectric switch-glass panels allow the host to shift the galley walls between transparent and opaque at a single touch. Prep mess vanishes instantly, and the open, sociable saloon beyond reconfigures itself into a private, intimate dining room ready for the evening ahead.
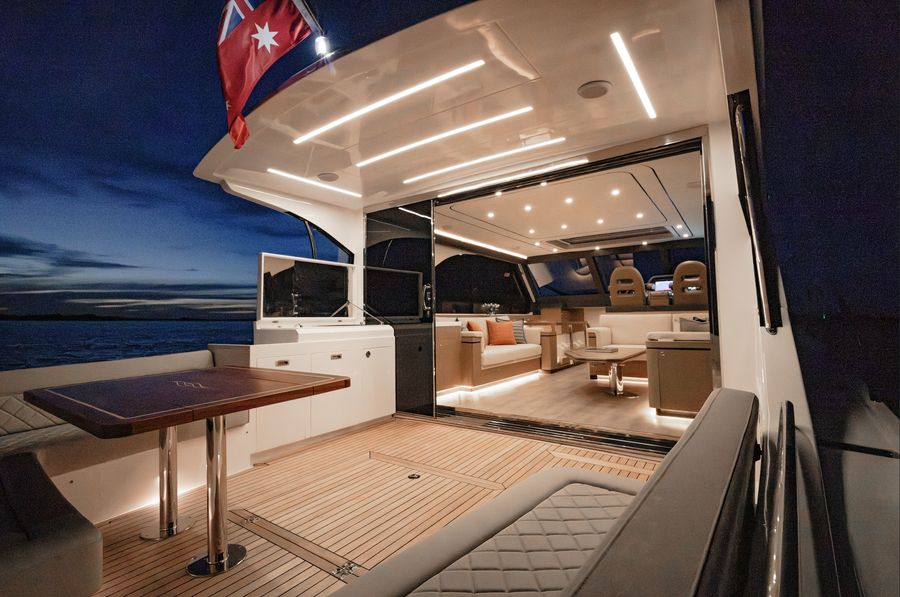
The saloon draws its character not from hard nautical surfaces but from a layered residential textile palette. Soft matte timber flooring grounds the space, while bright open-grain ash oak cabinetry provides warmth overhead and across the joinery. Wall panels clad in bespoke designer textiles and subtle timber introduce an unexpected acoustic softness that matches the visual comfort of the room. At the helm station, custom leather-upholstered seating adds an organic, tactile quality. Custom-engineered Venturi air-conditioning has been integrated so discreetly that the structural lines remain completely uninterrupted, and electric skylights cut through the ceiling above to draw in natural daylight, shifting the mood of those matte surfaces as the afternoon moves on.
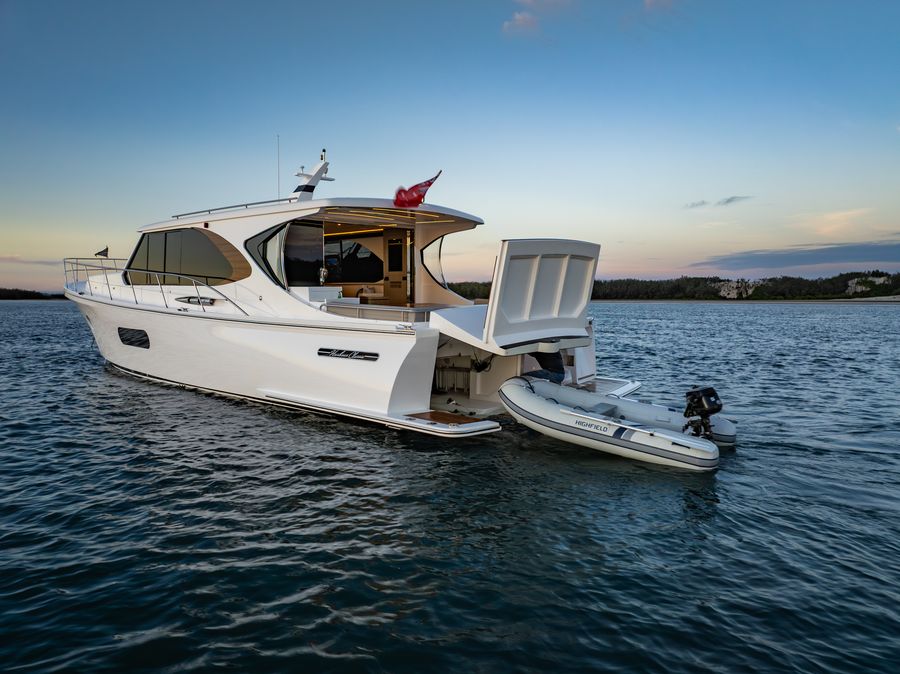
By keeping all the mechanical realities of boating firmly out of sight, the swim platform is freed from its usual role as a storage dock and becomes instead a pristine beach club perched right at the water's edge.
Out in the cockpit, a beautifully integrated wet bar, an electric barbecue, and concealed drawer fridges ensure a cold drink is never more than an arm's length away. Sheltered beneath an extended hardtop, the space carries the easy, unhurried atmosphere of a luxury beach club, and that impression is entirely deliberate.
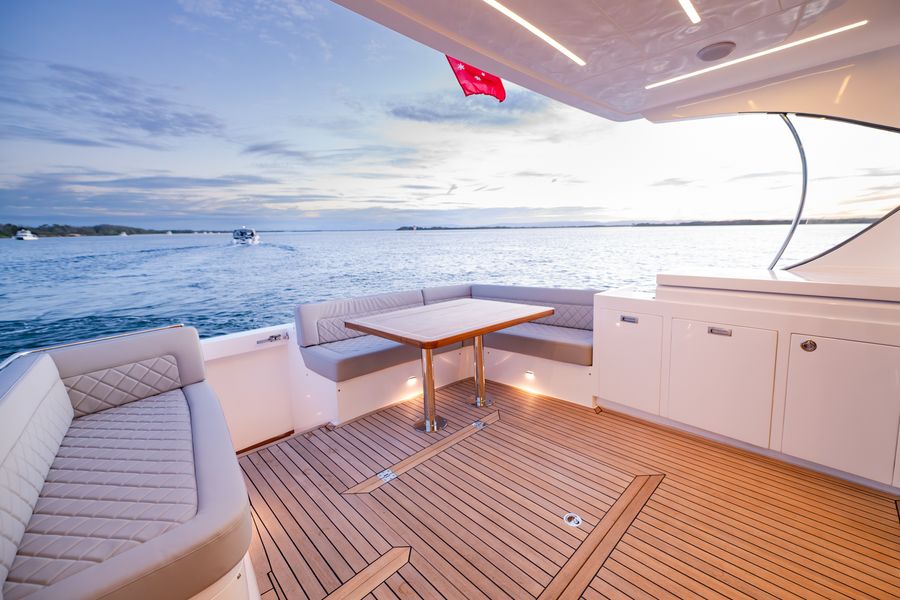
Whitehaven has also arrived at an elegant answer to one of the more persistent design tensions in this class. The tender garage is concealed entirely within the transom, with a remote roller system drawing a 2.4-metre rigid inflatable boat completely out of sight whenever it is not needed. The result is a generous, teak-inlaid swim platform that stays wholly clear and uncluttered, an ideal stage for morning swims or a row of deck chairs arranged as the light softens towards dusk.
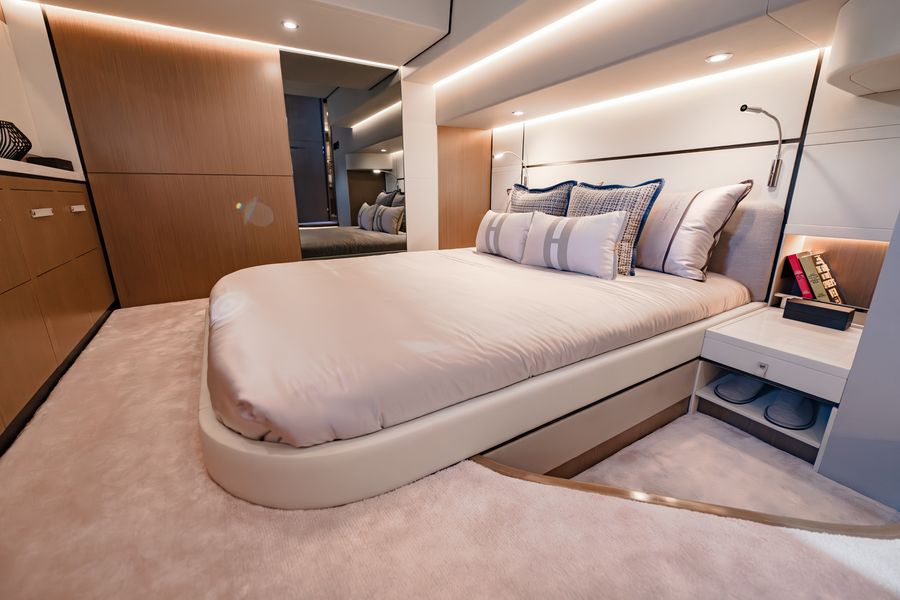
Moving below to the accommodation deck, the boutique hotel comparison becomes difficult to avoid. The standard two-cabin, two-bathroom layout is arranged as a genuinely private retreat. The master suite occupies the full beam of the vessel amidships, with expansive hull windows flooding it with natural light and lending it an openness and airiness that belies its surroundings. Plush carpets, muted fabrics, and timber tones in warm registers reinforce the sense of a sanctuary set apart from the outside world.
Forward, the VIP guest stateroom delivers its own boutique-level comfort, centred on a scissor bed design that converts simply between a queen berth and twin singles to suit whoever is aboard. Throughout the lower deck, superyacht-grade engine room insulation ensures the dominant sound remains the gentle lap of water rather than anything mechanical.
The Whitehaven Harbour Classic 52 has no interest in impressing through aggressive styling or headline speed figures. It is a vessel built entirely around the experience of being on the water, prioritising generous volume, residential-quality craftsmanship, and the straightforward pleasure of good company in a beautiful setting. For the design-conscious owner, it is not merely a way of getting somewhere. It is the somewhere itself.
TECHNICAL SPECIFICATION
| Model | Whitehaven Harbour Classic 52 |
| Length Overall | 17.22 metres (56 ft 6 in) |
| Beam (Width) | 5.0 metres (16 ft 5 in) |
| Draft | 1.2 metres (approx.) |
| Displacement | 26,800 kg (approx. dry weight) |
| Standard Power | Twin Scania 800hp / Alternative Cummins packages |
| Cruising Speed | 20 knots |